Leave a Message

Thank you for your message. I will be in touch with you shortly.

461 Maya Drive
461 Maya Drive
461 Maya Drive
461 Maya Drive
461 Maya Drive
461 Maya Drive
461 Maya Drive
461 Maya Drive
461 Maya Drive
461 Maya Drive
461 Maya Drive
461 Maya Drive
461 Maya Drive
461 Maya Drive
461 Maya Drive
461 Maya Drive
461 Maya Drive
461 Maya Drive
461 Maya Drive
461 Maya Drive
461 Maya Drive
461 Maya Drive
VIEW PHOTOS
$307,380

461 Maya Drive

4 Beds 2 Baths 2,097 Sq.Ft. 9,147.6 Sq.Ft.

Description

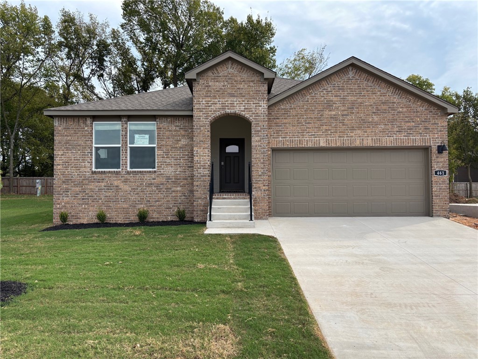
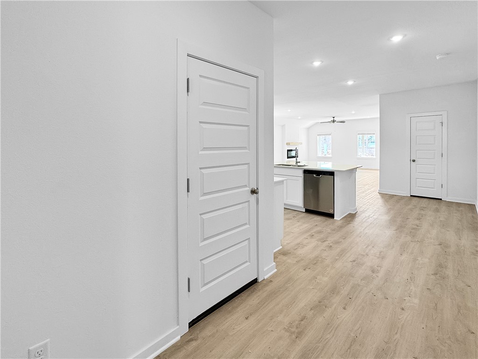
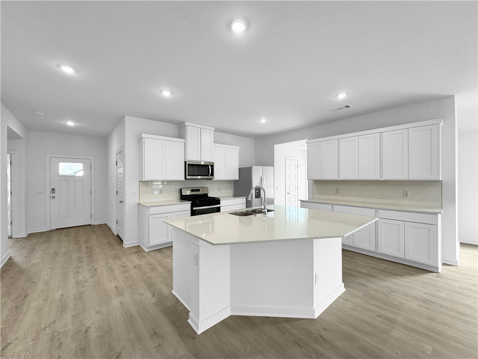
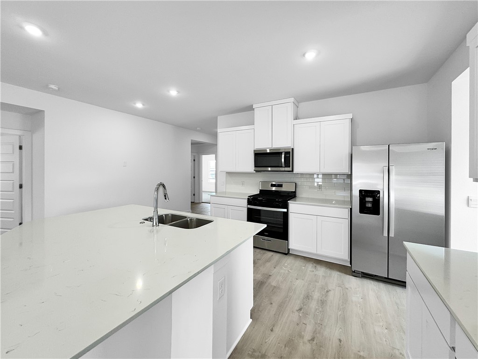
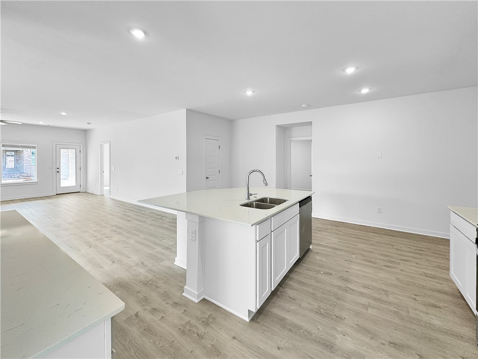
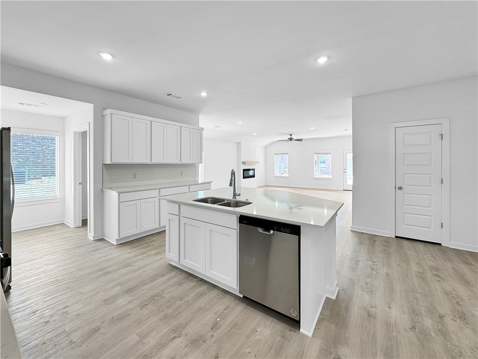
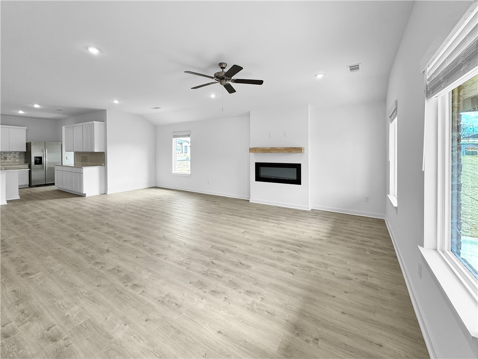
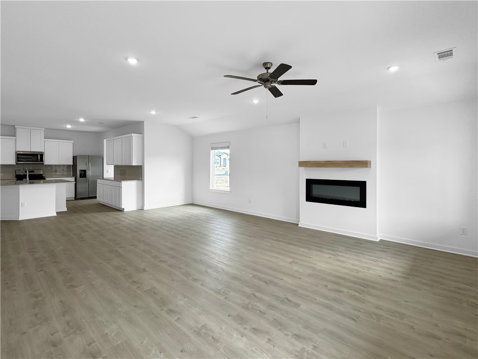
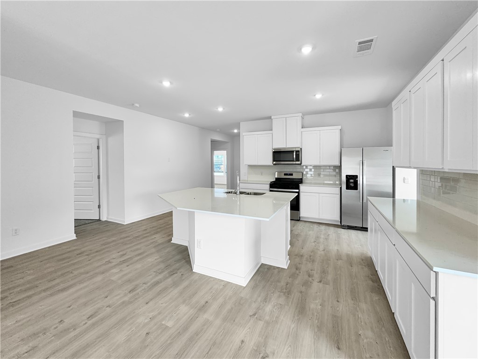
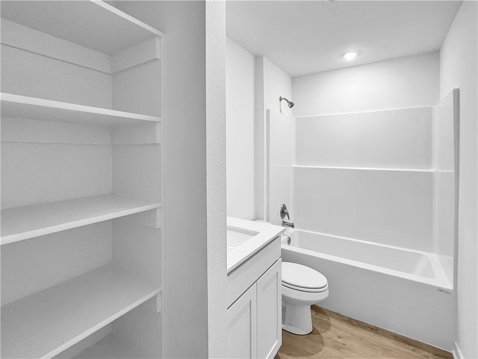
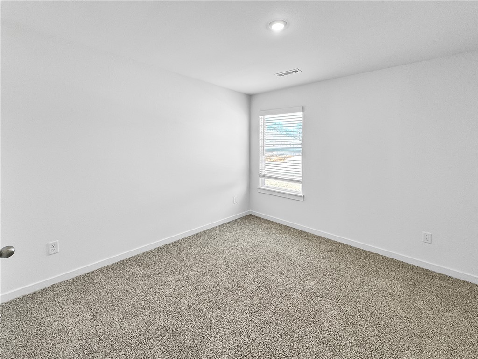
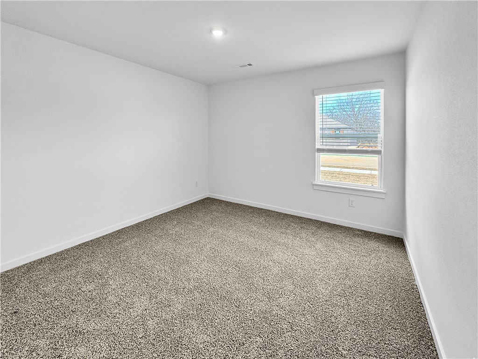
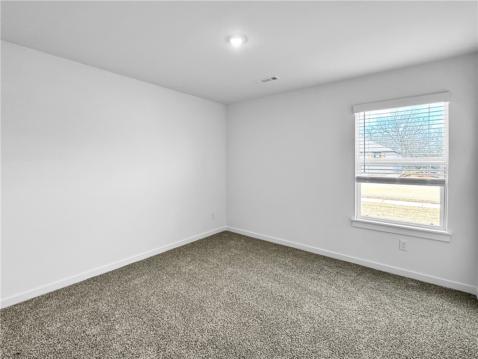
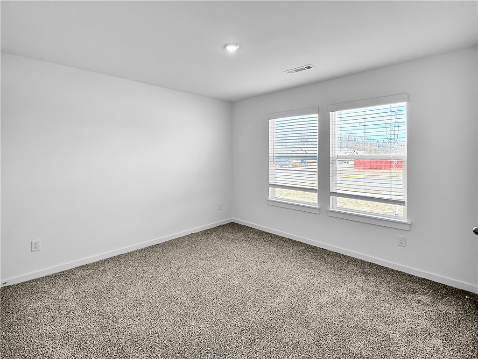
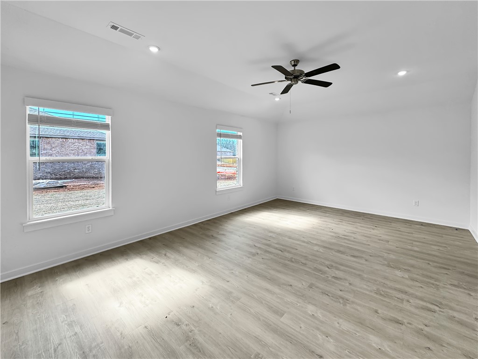
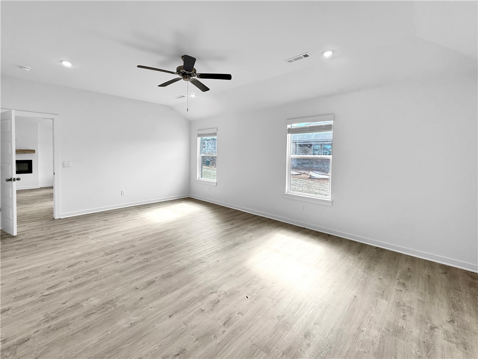
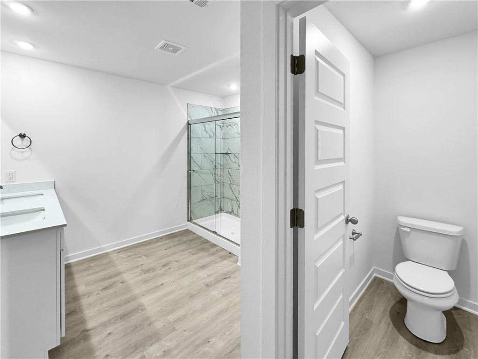
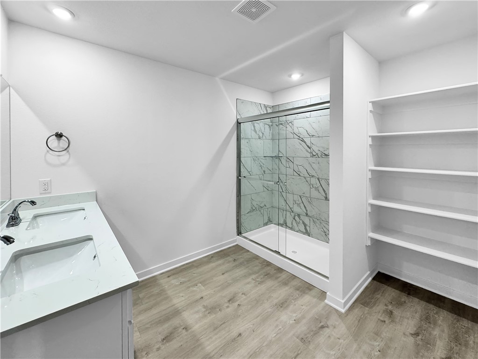
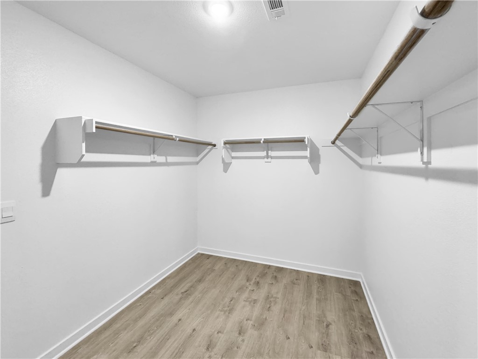
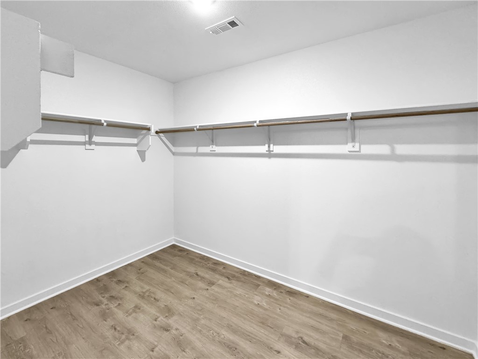
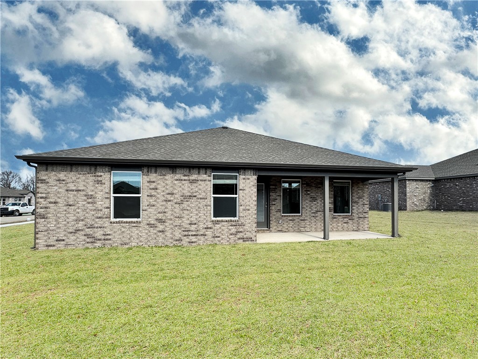
Lovely Kingston plan in Hudson Heights! Find your new home in Northwest Arkansas in Hudson Heights in Prairie Grove. These homes have fabulous features for comfortable, modern living. Each home features LVP flooring throughout! Kitchens have Quartz countertops, stainless steel appliances, and a stainless steel undermount kitchen sink with a pull-out faucet! Bedroom one with ensuite will feature a ceiling fan, quartz counters with dual sinks, oversized Walk in Shower and a walk-in closet. Home will have 4-sided brick and a covered patio (per plan) Taxes and Parcel TBD. Come see us today!

Share Property

Location

461 Maya Drive, Prairie Grove, AR 72753

Status

Sold

Date Sold

November 4, 2025
Gracie Frizzell

Gracie Frizzell

TITLE

Real Estate Expert

Property Amenities

Interior
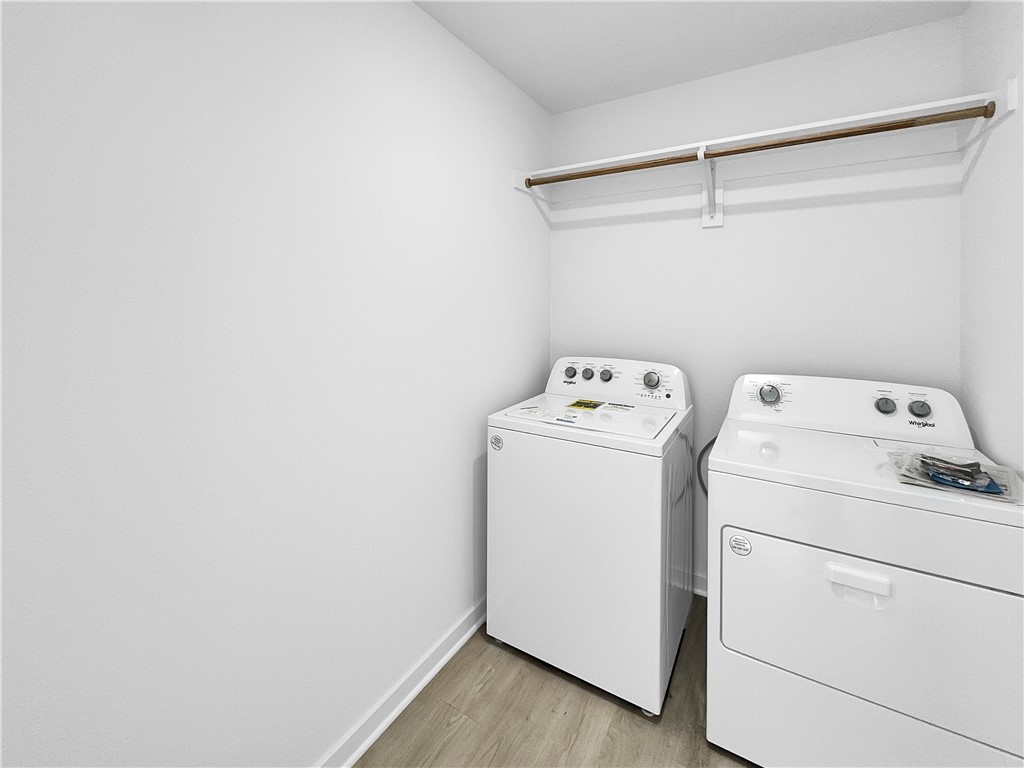
Laundry room Washer Hookup, Dryer Hookup
Fireplace Living Room
Appliances Dishwasher, Electric Water Heater, Disposal, Gas Range, Microwave, Plumbed For Ice Maker
Flooring Luxury Vinyl Plank
Total Bedrooms: 4
Full Bathrooms: 2
Other Interior Features Ceiling Fan(s), Pantry, Programmable Thermostat, Quartz Counters
Area & Lot
Total area 2,097 Sq.Ft.
Lot Area 9,147.6 Sq.Ft.
Living area 2,097 Sq.Ft.
MLS® ID 1313914
Year Built 2025
School District Prairie Grove
Water Frontage None
Architecture Styles Ranch, Traditional
Type Residential
Status Sold
Exterior
Stories 1
Air conditioning Central Air, Electric
Heat type Central, Gas
Water Source Public
Security Features Smoke Detector(s)
Sewer Public Sewer
Other Exterior Features Concrete Driveway
Parking Attached, Garage, Garage Door Opener
Lot Features Subdivision
Roof Architectural, Shingle
Utilities Electricity Available, Natural Gas Available, Sewer Available, Water Available
Finance
Sales Price $307,380
HOA Fees $250 yearly
Real Estate Tax $5,600 yearly

360 Virtual Tour

Take a tour of this property

Washington County

Let’s work together

If you’re dreaming about your perfect home, a land based purchase, or planning your next move, I’d love to help. Tell me a little about what you're looking for, and I’ll reach out personally so we can start the journey together.