Leave a Message

Thank you for your message. I will be in touch with you shortly.

912 E Pinnacle Street
VIEW PHOTOS
$355,000

912 E Pinnacle Street

3 Beds 2 Baths 1,836 Sq.Ft. 9,147.6 Sq.Ft.

Description

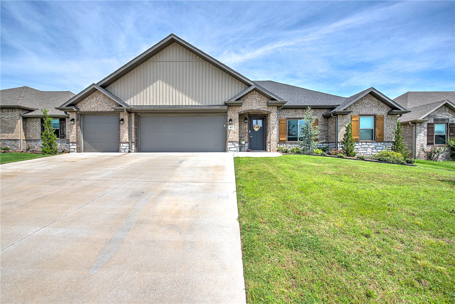
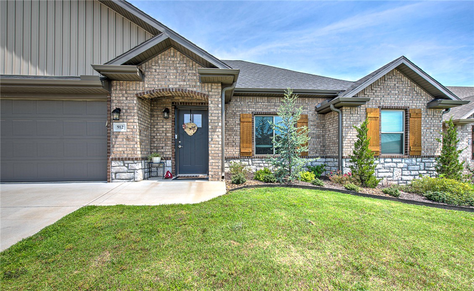
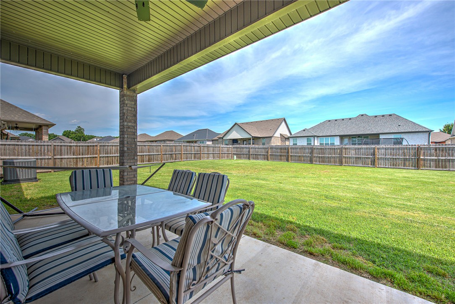
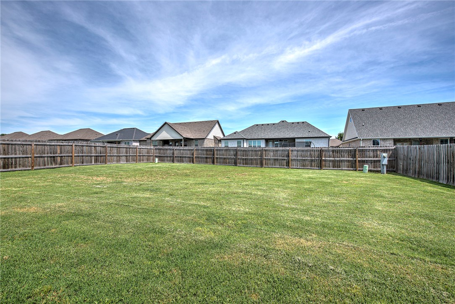
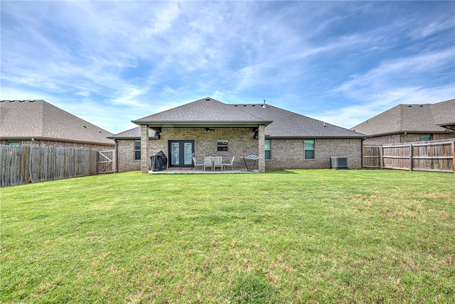
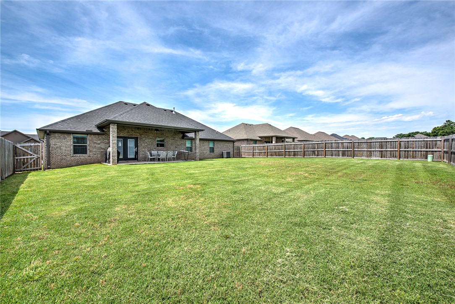
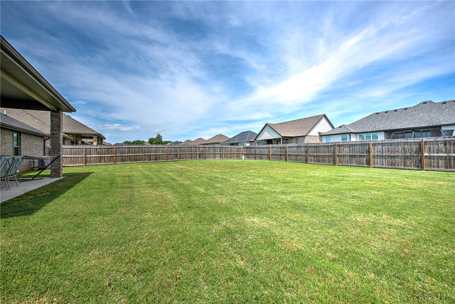
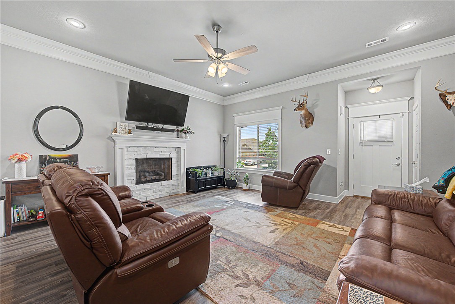
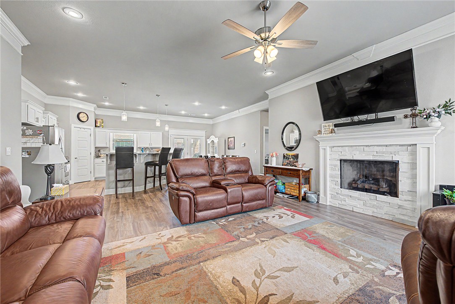
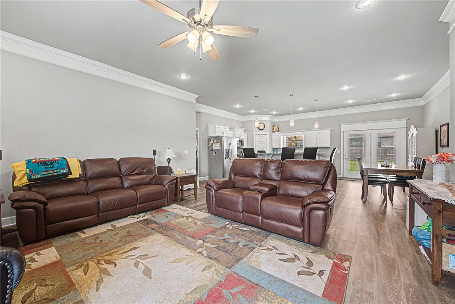
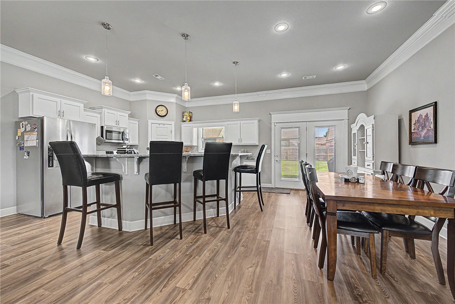
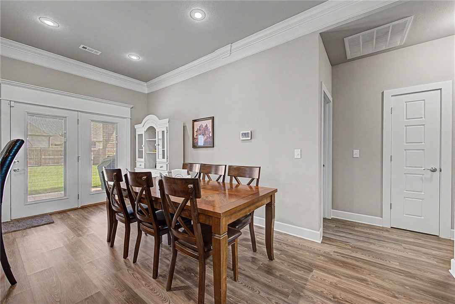
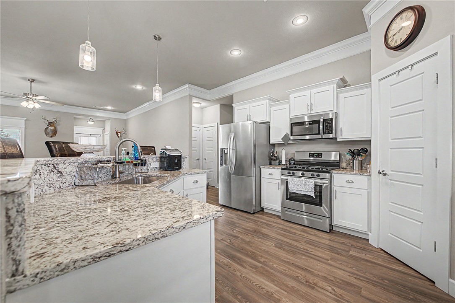
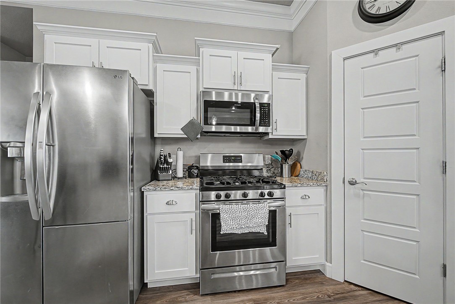
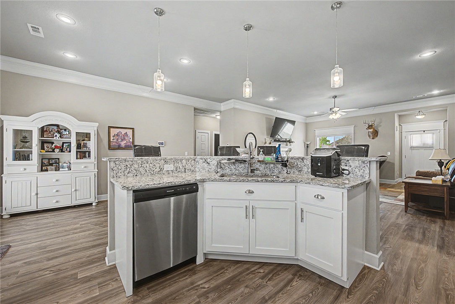
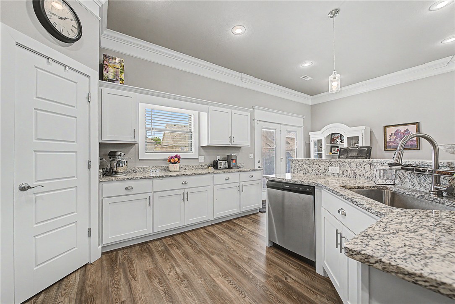
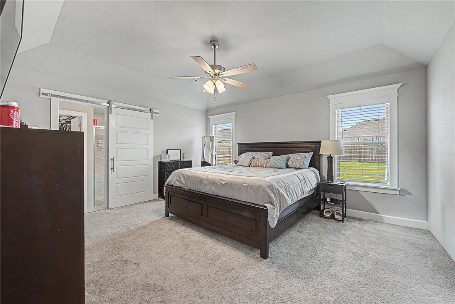
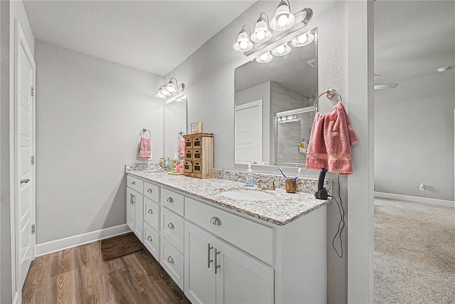
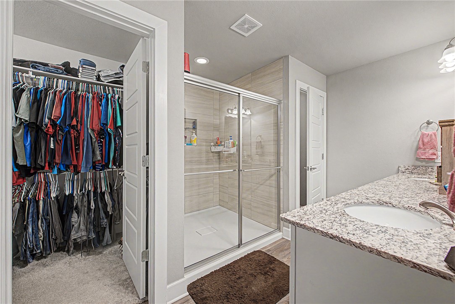
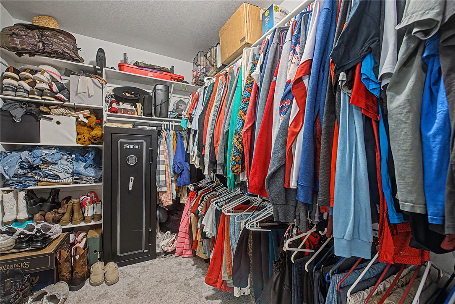
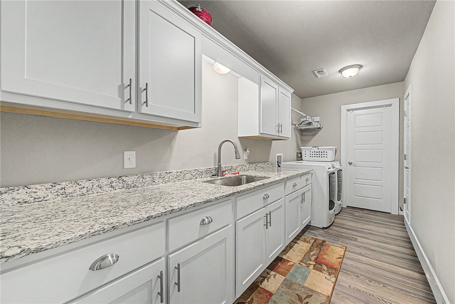
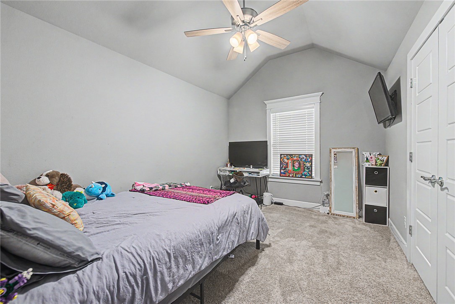
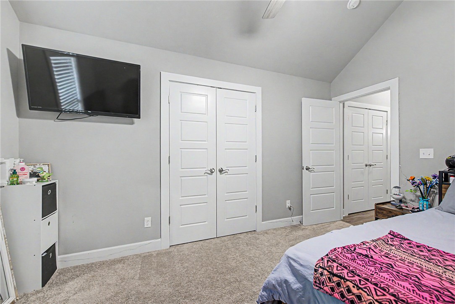
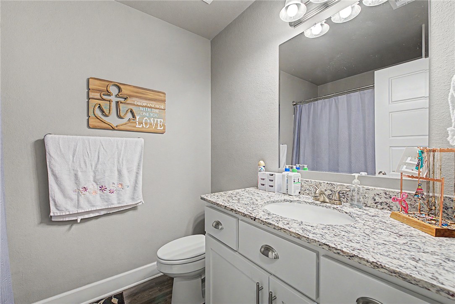
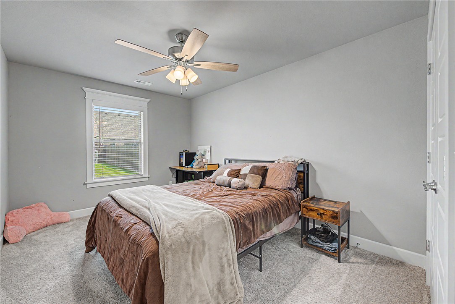
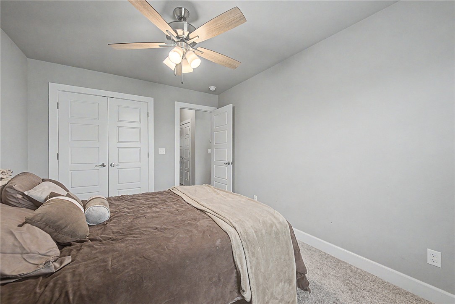
Beautiful 2023-built home in Prairie Grove's desirable Mountain View Estates! This 3-bedroom, 2-bath home offers 1,836 sq ft with a popular split floor plan, open-concept design, and 3-car garage. The spacious living room features a cozy gas-log fireplace and flows into the kitchen with granite countertops, pantry storage, and ample workspace. The private primary suite provides a relaxing retreat, while two additional bedrooms offer flexibility for family, guests, or a home office. Step outside to enjoy the covered patio overlooking the large, level, fenced backyard--perfect for entertaining, pets, and outdoor activities. Conveniently located near Prairie Grove schools, parks, shopping, dining, and just a short drive to Fayetteville and the University of Arkansas. Move-in ready and offering modern finishes, functional living space, and small-town charm, this home is a must-see!

Share Property

Location

912 E Pinnacle Street, Prairie Grove, AR 72753

Status

Sold

Date Sold

July 28, 2026
Gracie Frizzell

Gracie Frizzell

TITLE

Real Estate Expert

Property Amenities

Interior
Laundry room Washer Hookup, Dryer Hookup
Fireplace Gas Log
Appliances Dishwasher, Gas Cooktop, Disposal, Gas Water Heater, Microwave
Flooring Carpet, Luxury Vinyl Plank
Total Bedrooms: 3
Full Bathrooms: 2
Other Interior Features Attic, Ceiling Fan(s), Eat-in Kitchen, Pantry, Split Bedrooms, Storage, Window Treatments
Area & Lot
Total area 1,836 Sq.Ft.
Lot Area 9,147.6 Sq.Ft.
Living area 1,836 Sq.Ft.
MLS® ID 1349752
Year Built 2023
School District Prairie Grove
Water Frontage None
Type Residential
Status Sold
Exterior
Stories 1
Air conditioning Central Air, Electric
Heat type Central, Gas
Water Source Public
Security Features Security System, Smoke Detector(s)
Sewer Public Sewer
Other Exterior Features Concrete Driveway
Parking Attached, Garage, Garage Door Opener
Lot Features None, Subdivision
Roof Architectural, Shingle
Utilities Cable Available, Electricity Available, Natural Gas Available, Phone Available, Sewer Available, Water Available
Finance
Sales Price $355,000

360 Virtual Tour

Take a tour of this property

Washington County

Let’s work together

If you’re dreaming about your perfect home, a land based purchase, or planning your next move, I’d love to help. Tell me a little about what you're looking for, and I’ll reach out personally so we can start the journey together.